
Solutions for General Contractors
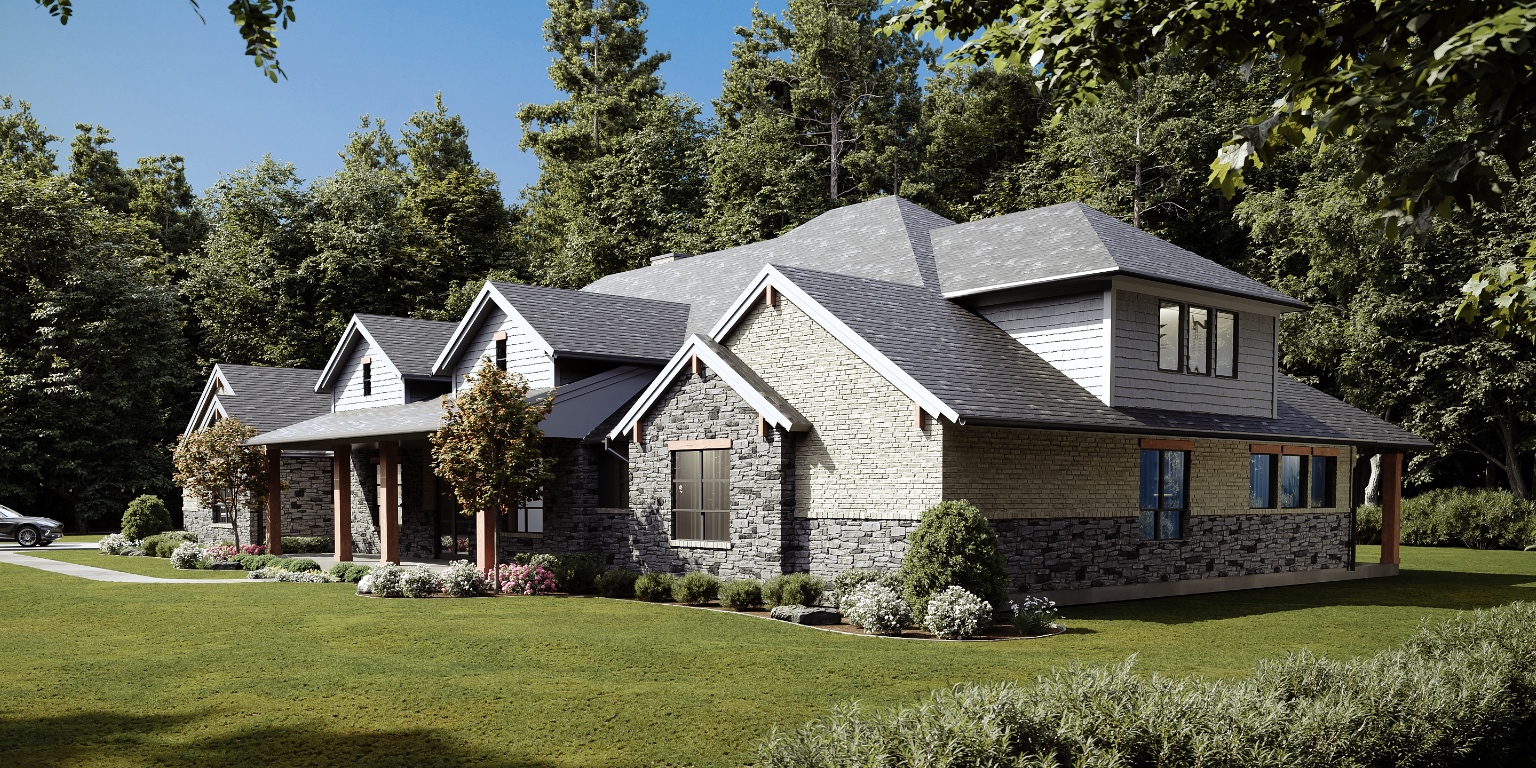
General contractors turn architectural intent into real structures. Their work depends on clear communication, accurate information and alignment between teams. At Adwoods Design Inc. we create visuals that help contractors understand design intent quickly, reduce uncertainty on site and prevent costly misunderstandings during construction.
Our focus is clarity. Each visual is built to support real world decisions, from pre construction coordination to homeowner communication. We provide contractors with tools that make complex ideas simple, predictable and easy to execute.
What General Contractors Need
Construction moves fast and requires exact information. Drawings and notes often leave room for interpretation, which leads to delays, rework and frustration across teams. Effective visualization eliminates these issues by making the design instantly understandable.
- Clarity before building. Visuals that show exactly how spaces should look and function.
- Reduced errors. Clear representation of design intent minimizes misunderstandings on site.
- Support for trade coordination. Images that help teams align without relying solely on drawings.
- Client communication. Visual tools that help homeowners and developers make final decisions.
- Confidence in execution. The whole team works toward the same visual target.
How We Help Contractors
We create visuals that are practical, accurate and easy to interpret. They support meetings, walkthroughs, material discussions and coordination between trades. Contractors use our visuals to accelerate communication and remove ambiguity from the building process.
- Exterior and interior renderings. Clear, realistic visuals that show the final intent.
- Material and detail studies. Focused images that highlight important construction elements.
- 3D modelling. Precise geometry to support planning, estimating and coordination.
- Renovation concept visuals. Showing what the finished space will look like before work begins.
- 360 project tours. Immersive tools for reviewing layouts and explaining decisions to clients.

Our Approach
Contractors need visuals that are dependable, accurate and uncomplicated. We design our workflow to integrate smoothly with construction processes and support reliable communication across all teams involved.
- Accuracy focused. Proportion, materials and details represented clearly and realistically.
- Straightforward communication. Simple, structured stages with minimal back and forth.
- Consistent output. Visuals that maintain clarity across all project phases.
- Practical application. Images built for real world use, not for artistic presentation.
Typical Contractor Use Cases
- Client decision support. Helping homeowners and developers commit to materials and layouts.
- Trade coordination. Showing electricians, carpenters, plumbers and finishers the final visual target.
- Pre construction planning. Visualizing complex areas before work begins.
- Renovation communication. Explaining project direction to clients and crews.
- Marketing for builders. High quality renders for websites, proposals and project books.
Why Contractors Choose Adwoods Design Inc.
- Clear, straightforward visuals. Easy to understand on site and during client meetings.
- Fast and predictable workflow. Reliable delivery aligned with construction timelines.
- Practical focus. Renderings built to support execution, not decoration.
- Experience in construction. Understanding of how drawings translate to real spaces.
- Reduced friction. Fewer surprises, fewer revisions, fewer delays.
Stay updated with our latest projects and news by following us on social media